20 Beds. 20 Baths. | CoLiving Semesters
Houston Co-Living Development

Own a
20-Bed, 20-Bath
Co-Living Property

You Own It. We Build It.

A thoughtfully planned Houston residence with private living spaces, shared areas, and a layout created for modern co-living.

Explore the Property
20
Bedrooms
20
Bathrooms
4
Residential Units
2
Duplexes
01 / THE PROPERTY

A different approach to shared living.

The project brings private living areas and thoughtfully planned common spaces together within a cohesive residential setting.
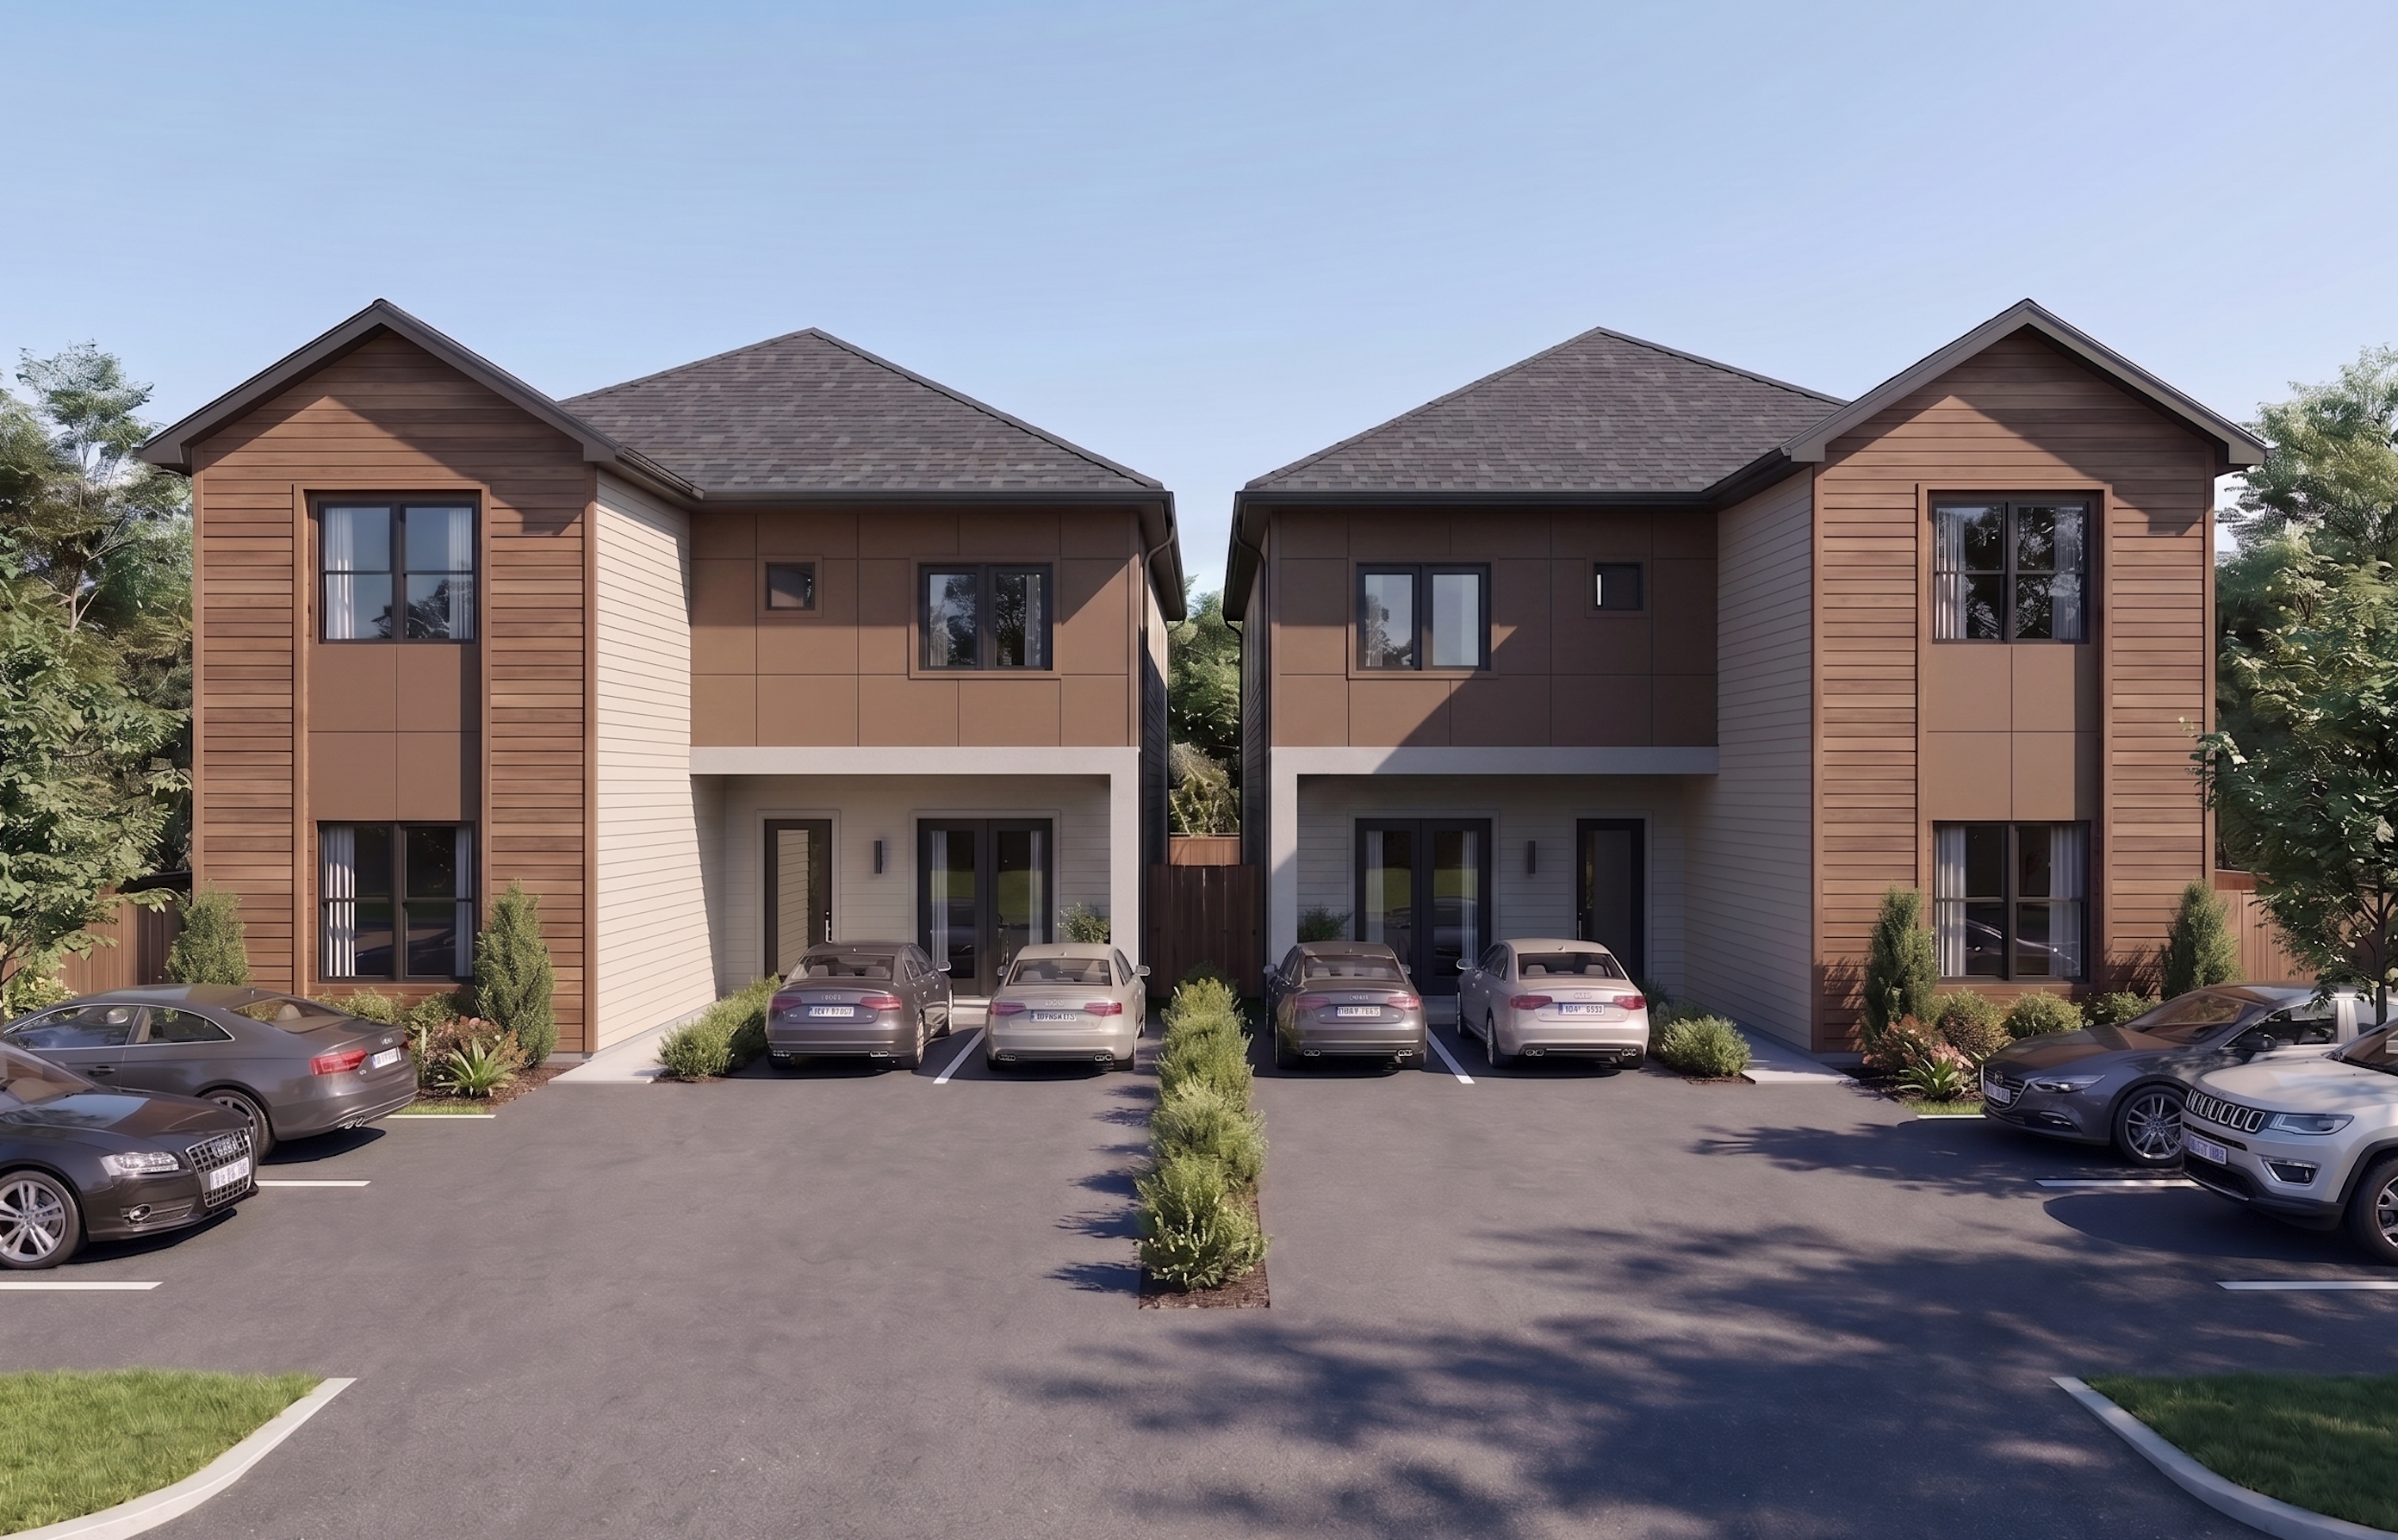
20-bed, 20-bath residential property
Houston, Texas

20 Beds / 20 Baths

A purpose-built residential environment
02 / DESIGN + LOCATION

Planned from the inside out.

See how the residence is laid out and where the project is taking shape in Houston.

The Design

Designed for privacy, connection, and everyday convenience.

The floor plan was developed around the way a co-living property actually functions, balancing private bedrooms and bathrooms with shared spaces that make everyday living more comfortable and efficient
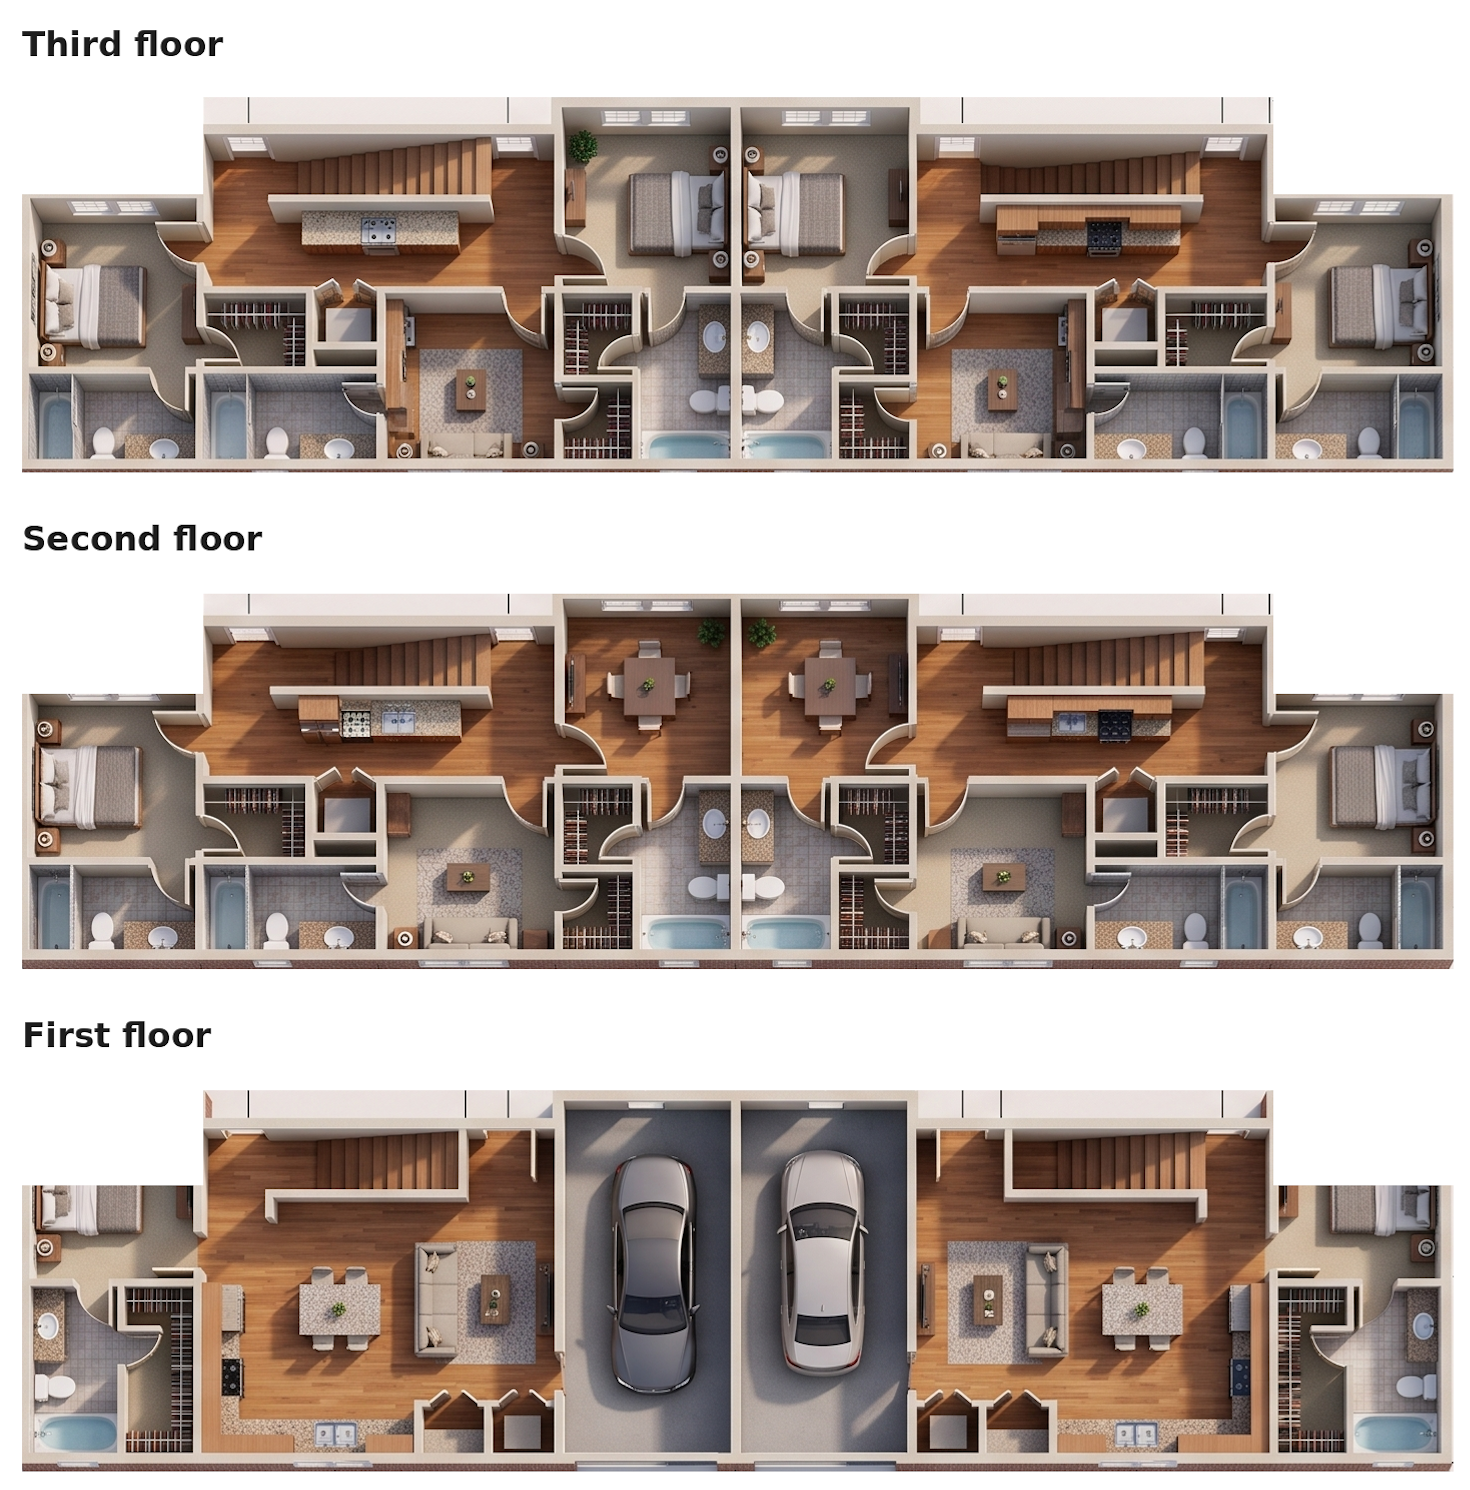
20-bed, 20-bath floor plan
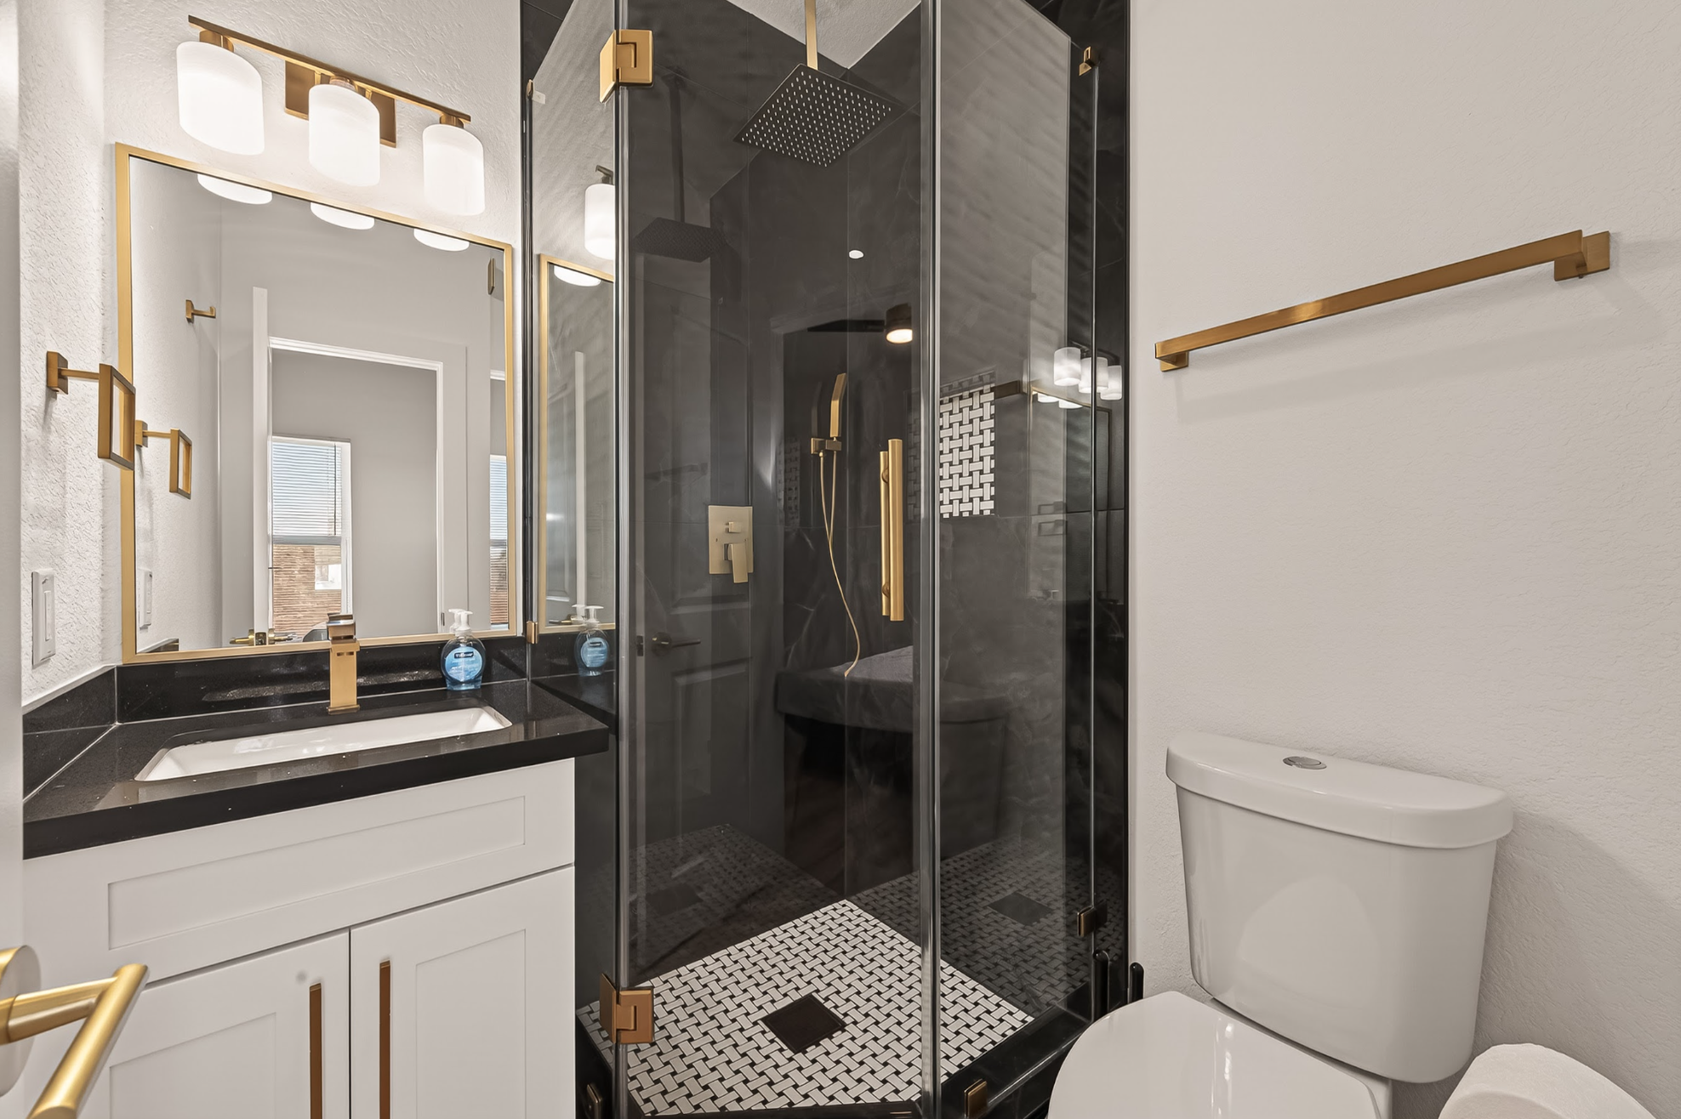
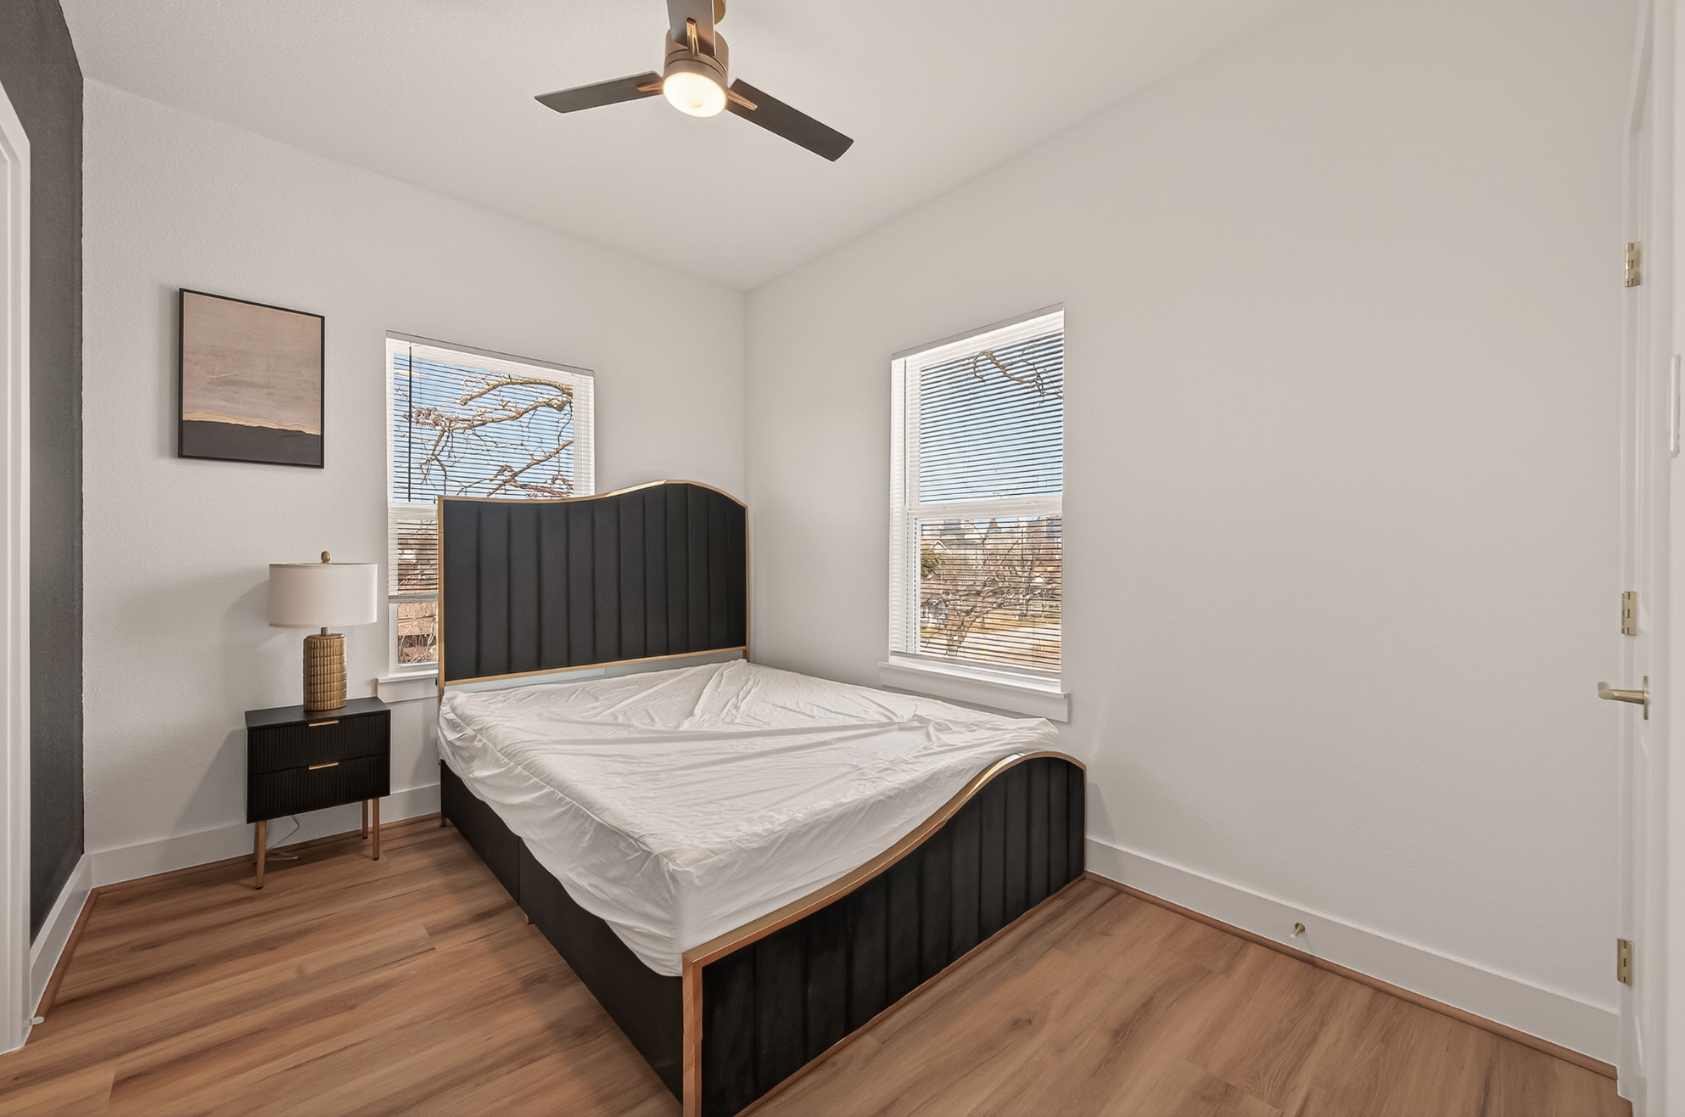
Private spaces designed for comfort
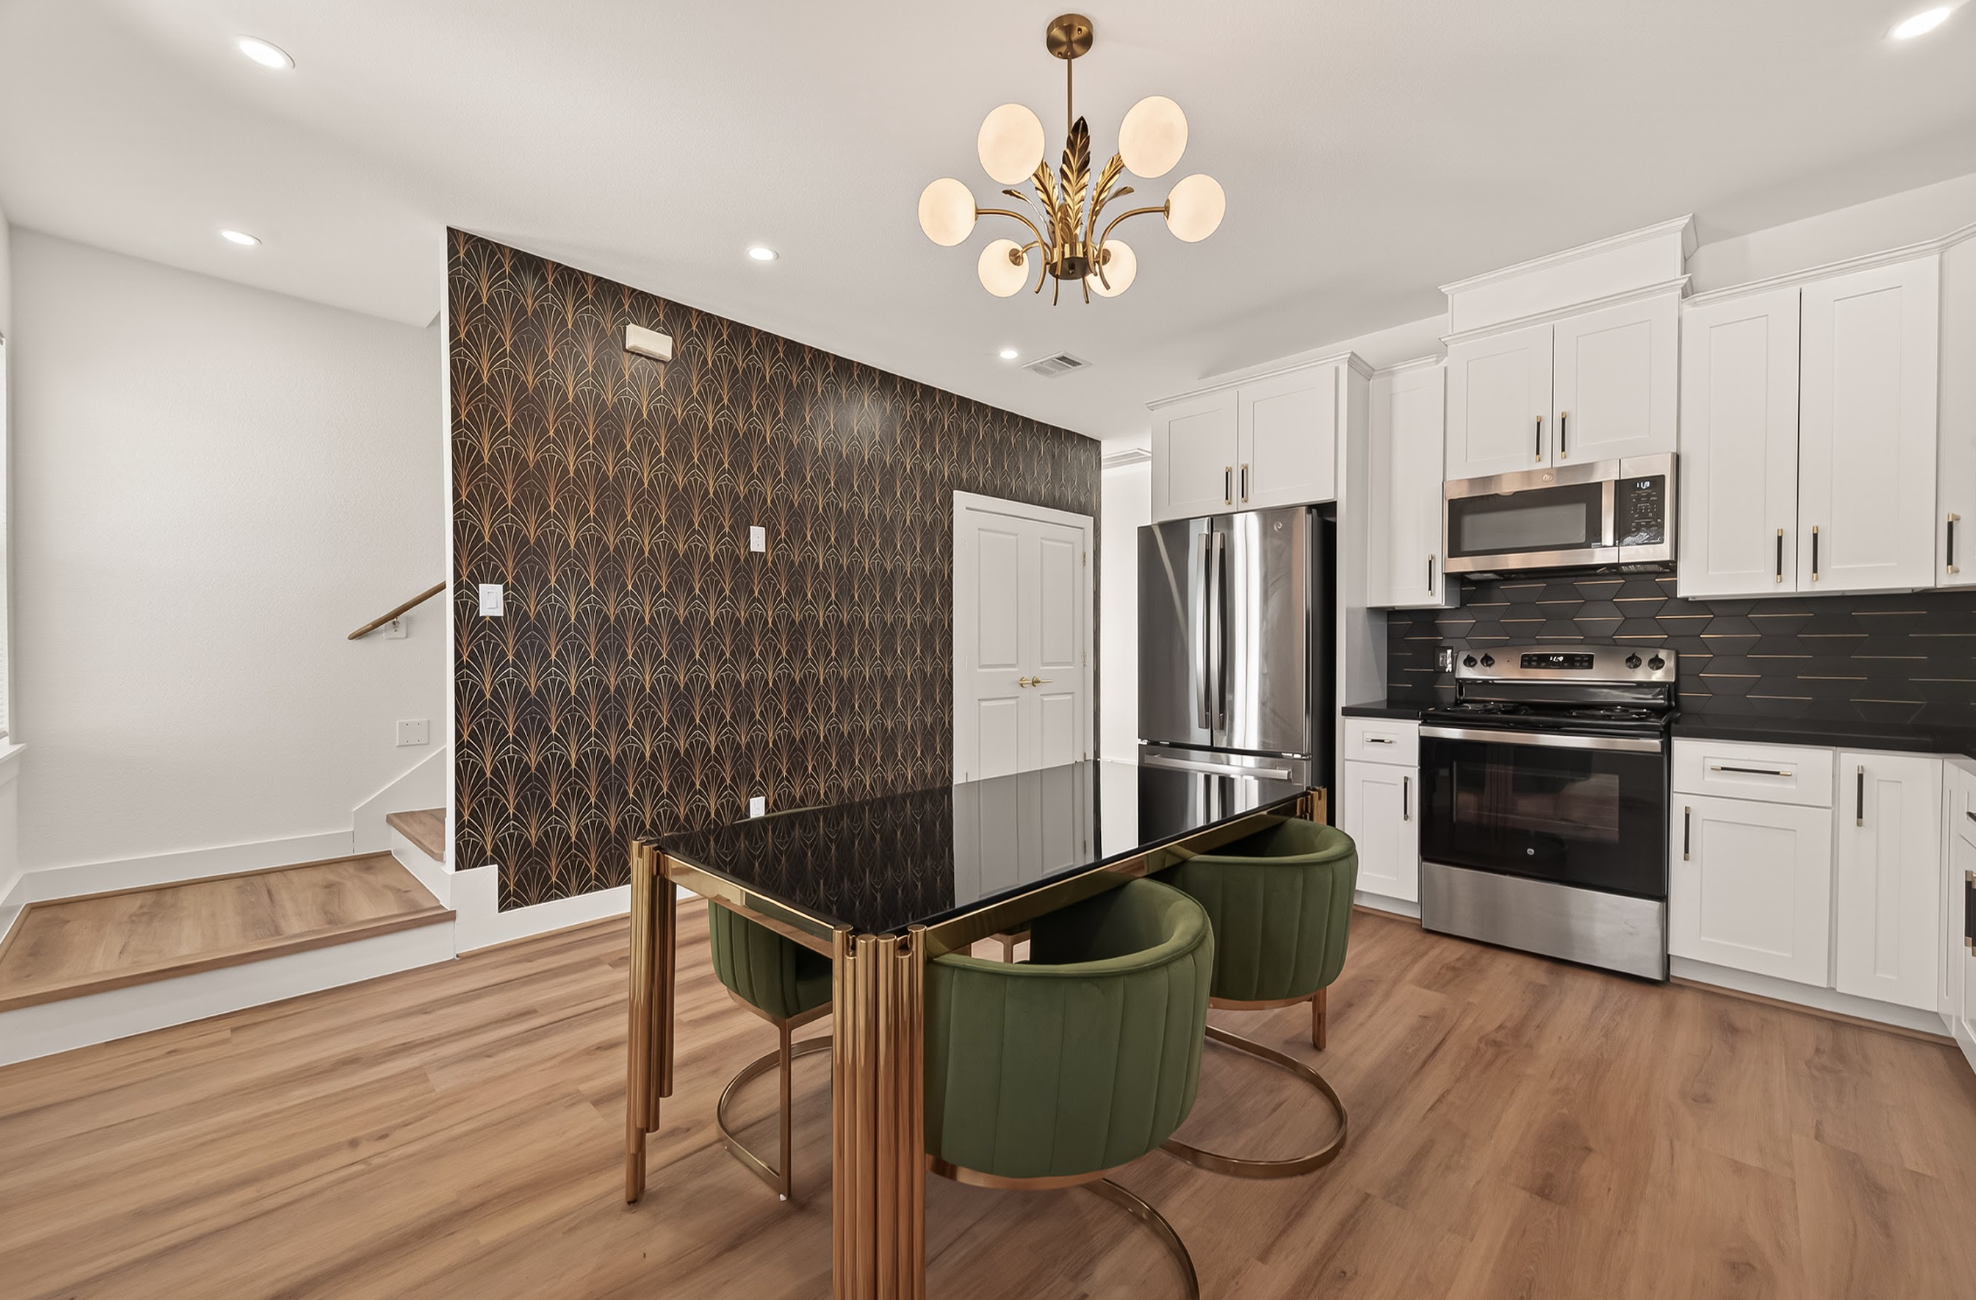
Shared spaces designed for connection
Efficient floor plan and circulation
Four residential units • Two duplexes
The Location

Houston, Texas. Connected to what matters.

The property is positioned in Houston with convenient access to major roads, employment centers, education, healthcare, dining, shopping, and everyday amenities.
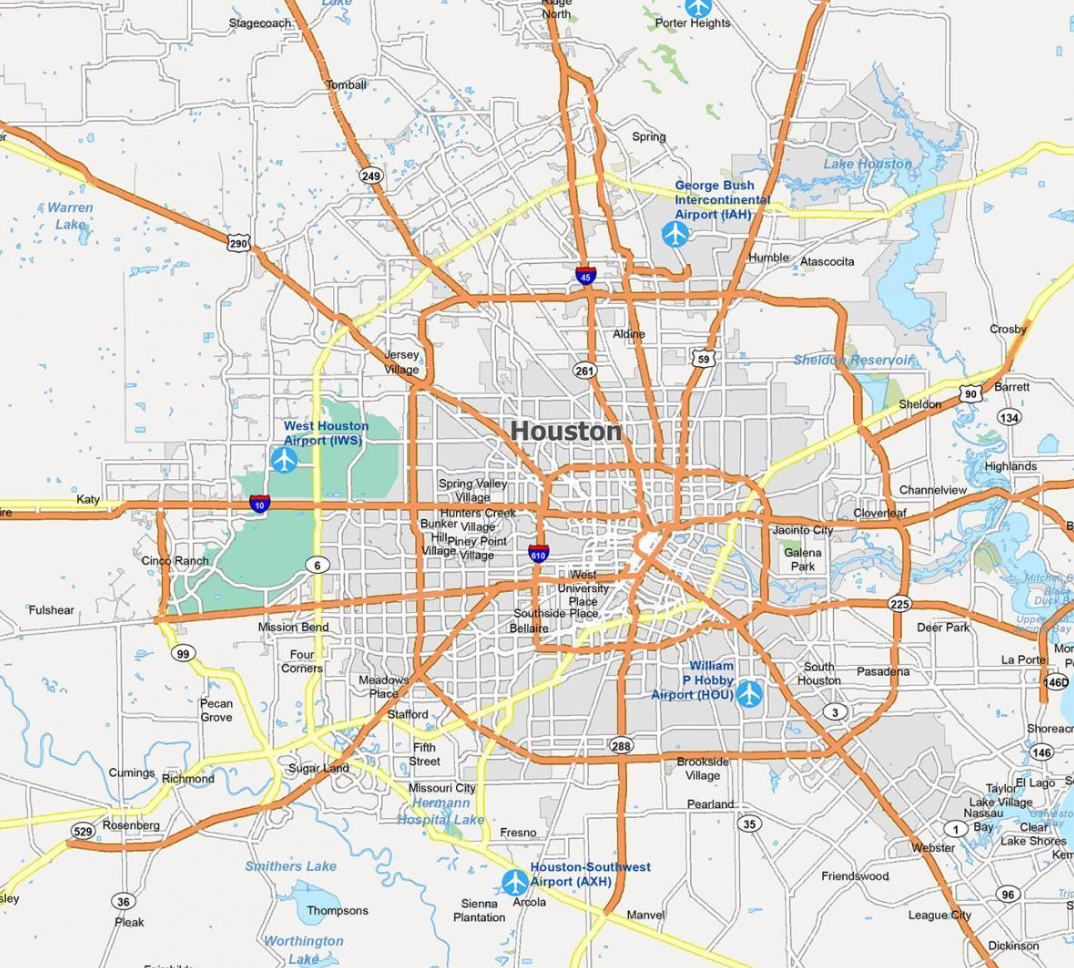
Houston area map
Convenient access to major roadways
Connected to employment & education
Close to dining, shopping & everyday amenities
FAQs

Questions about the 20/20?

A few answers to help you understand the project.
This property is purpose-built around the co-living model rather than being a conventional rental house adapted for multiple residents. The design brings private living spaces and shared residential areas together in one intentional layout.
The property is designed for people who value having their own private space while also having access to thoughtfully designed shared areas and a more connected residential environment.
Each resident has a private bedroom and bathroom, while shared areas provide spaces for cooking, gathering, and everyday living. The goal is to combine the privacy of an individual living space with the benefits of shared residential areas.
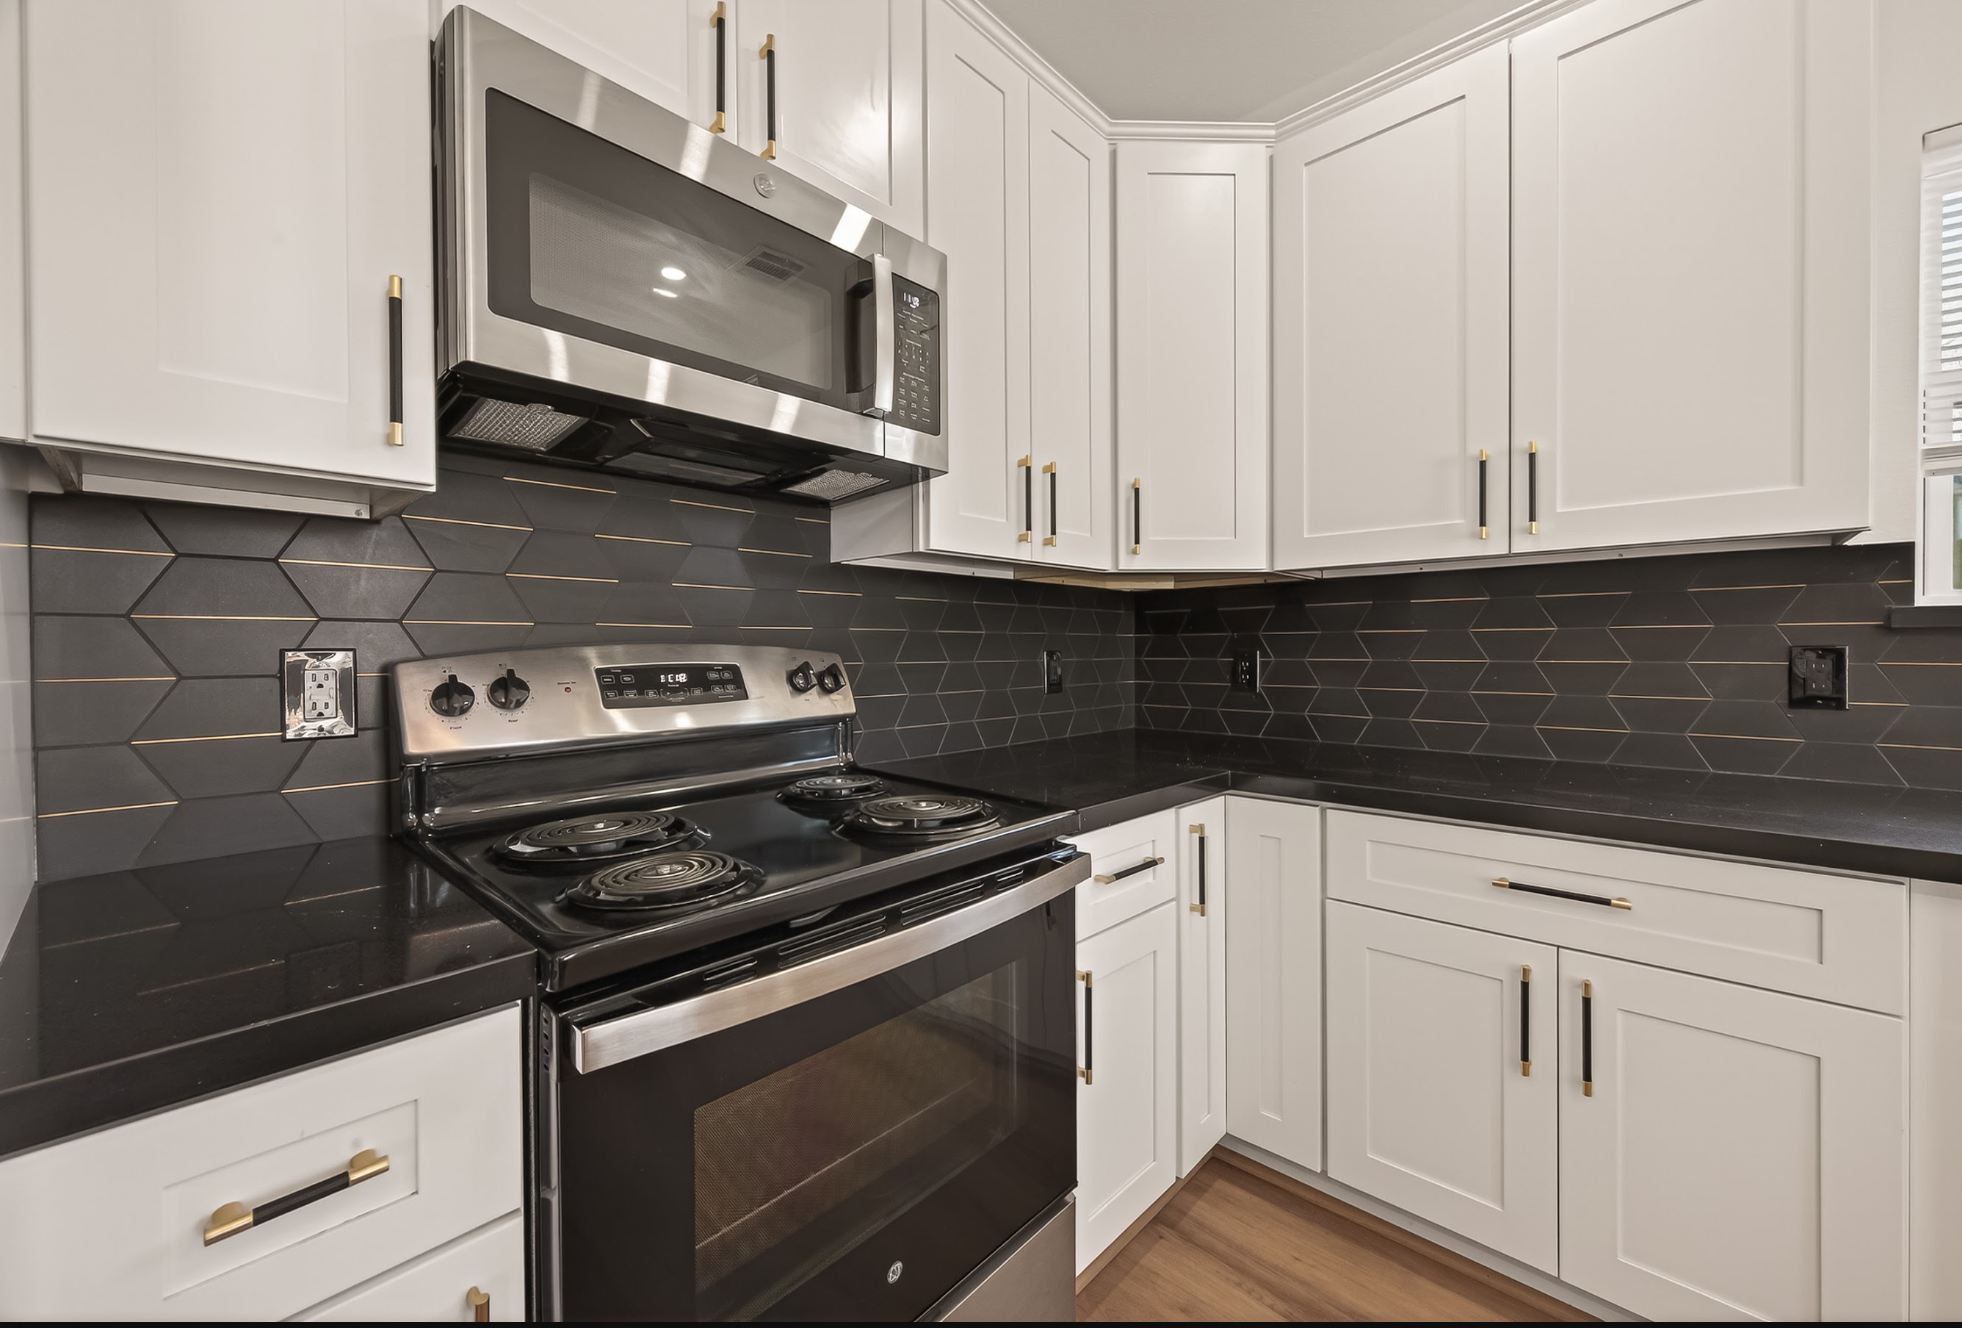
The property includes shared residential areas designed for everyday use and interaction, including common living spaces and kitchen areas. The exact spaces and layout are shown throughout the property's plans and gallery.
The property is designed with 20 private bedrooms and 20 private bathrooms, giving each bedroom its own dedicated bathroom. The floor plan provides a closer look at how the private and shared spaces come together.
The property is designed around 20 private bedrooms, creating a residential setup for up to 20 individual occupants, subject to the final operating and occupancy structure.
The development is being approached as a complete property, from planning and design through construction. The operating structure after completion will depend on the final property and management plan.
If the concept interests you, the next step is to learn more about the Co-Living Pathway and complete the questionnaire. This helps us understand your experience, goals, and where you are in your co-living journey.
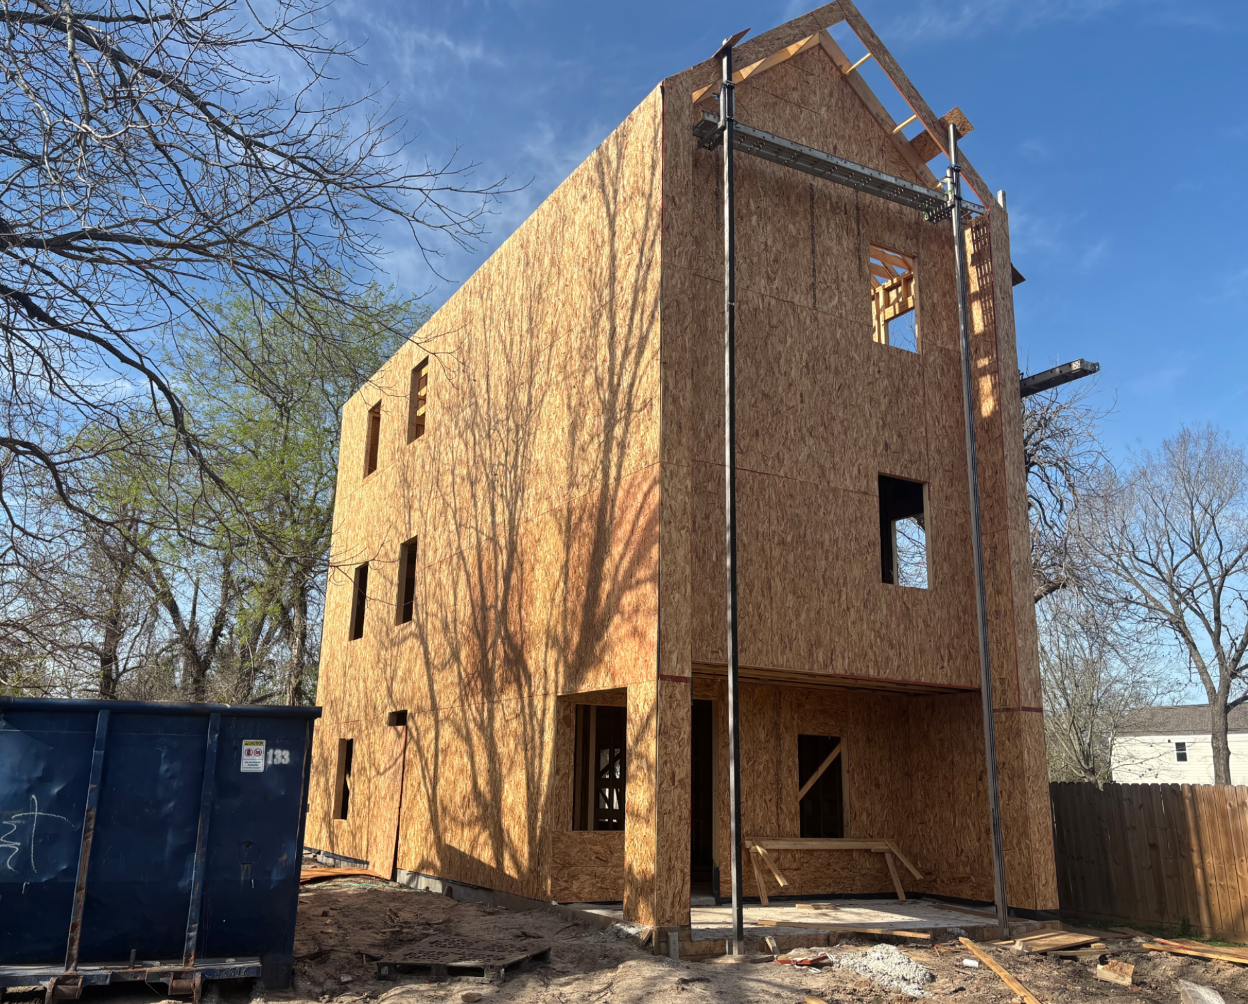
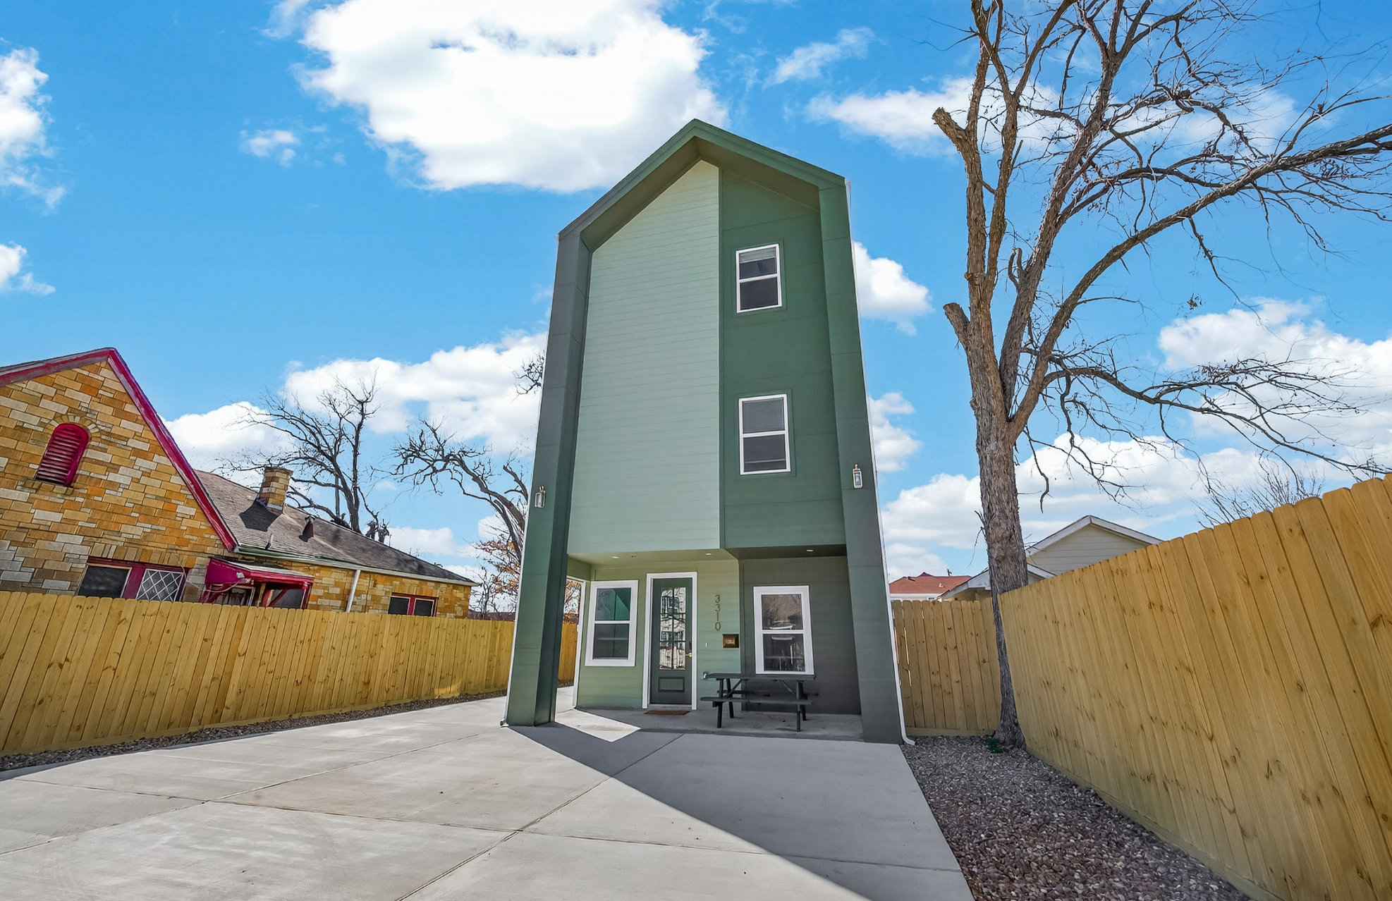
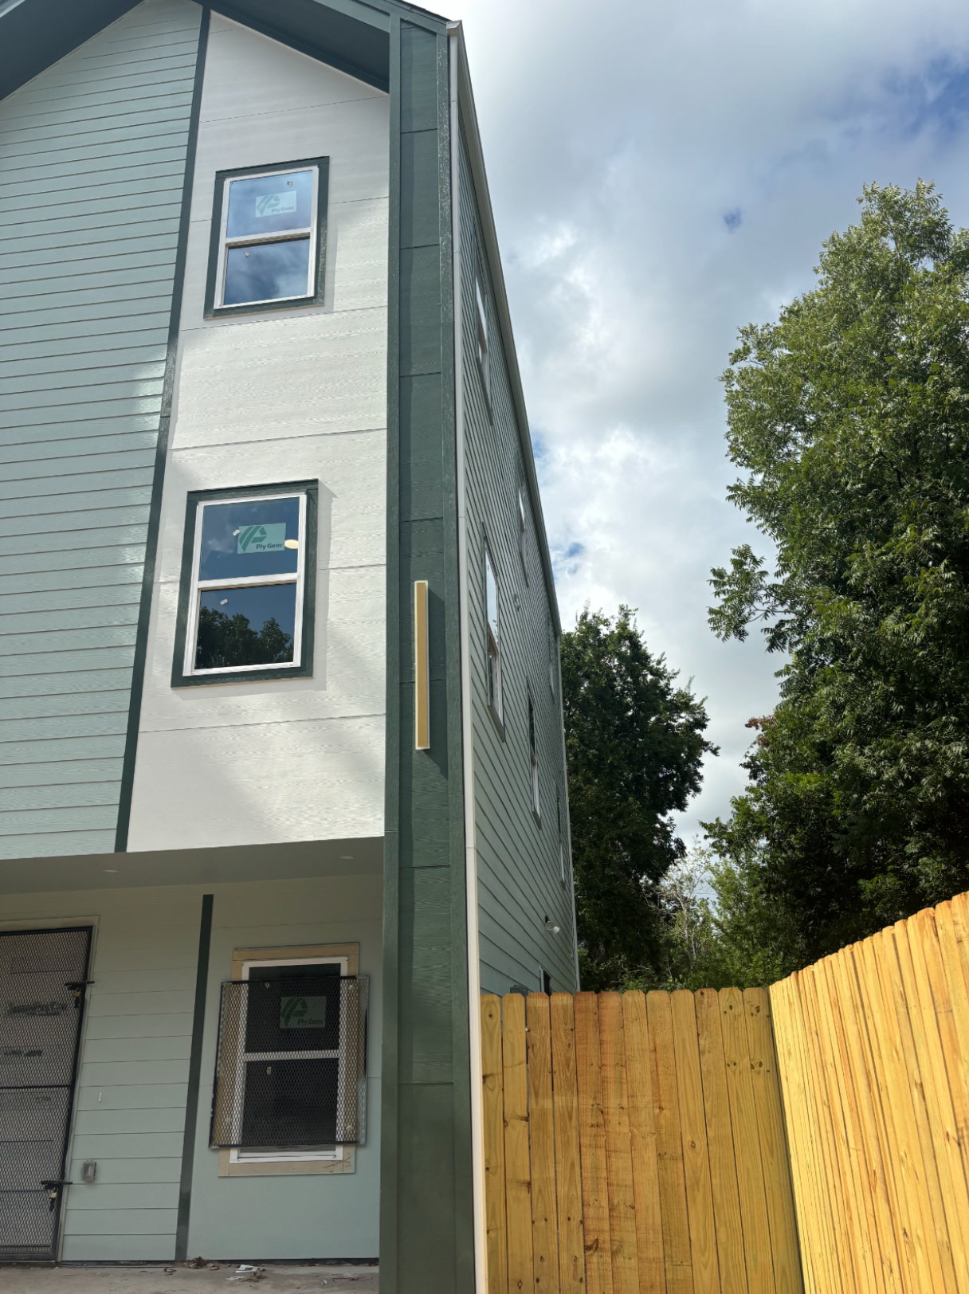
Residential property exterior
A Closer Look

See the vision for yourself.

Explore the plans, spaces, and story behind the project with CoLiving Semesters.

Explore the Property